

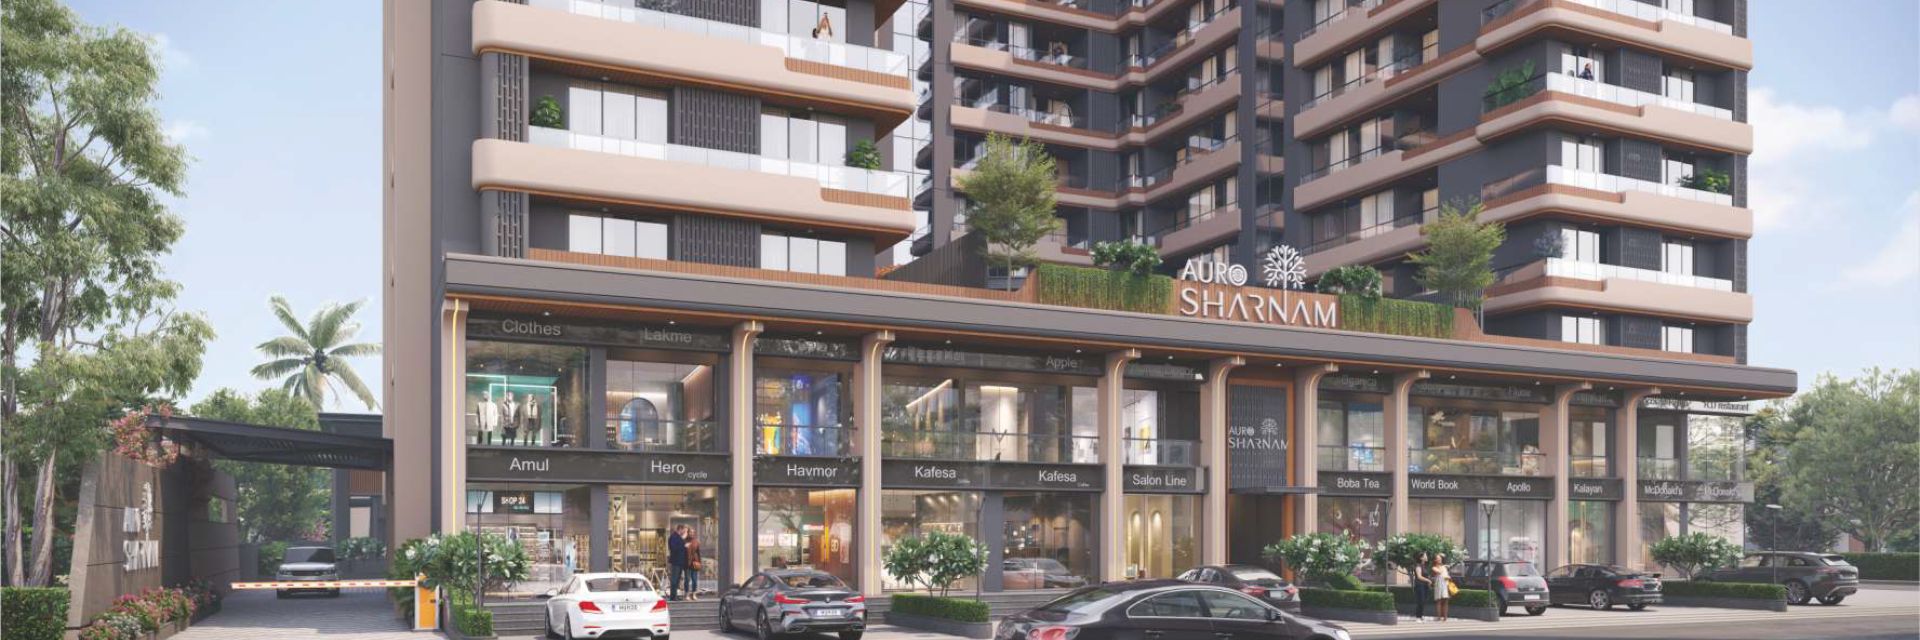
Auro Sharnam –
3 BHK Luxury Apartments & Shops/Showrooms at Manjalpur
Discover Auro Sharnam by The Auro Group, offering spacious 3 BHK luxury apartments along with shops and showrooms in Manjalpur. A perfect blend of residential comfort and commercial opportunity in one of Vadodara’s most prime locations.
Auro Sharnam is a premium residential and commercial project by The Auro Group, strategically located in Manjalpur, Vadodara. It offers spacious 3 BHK luxury apartments designed with modern architecture, superior amenities, and a focus on comfort and lifestyle. Alongside elegant living spaces, Auro Sharnam also features shops and showrooms, making it an ideal blend of residential and business opportunities.
Download Brochure

Value Added Amenities

Two Branded Premium Lifts With Power Backup For each Tower.

Two Allotted Car Parking (Stack System)
Premium Car Parking Available (Extra Paid)

Plantation On Ground And Second Floor

Solar System For Common Amenities

Security Cabin

3 Phase Electricity Supply

Fire & Safety As Per Govt Norms

CCTV Camera At Basement, Ground Level And Entry Lobbies For Security
Estate Manager Office At Ground Floor
Leisure Amenities

Library

Gym

Mini Theatre

Swimming Pool

Children Play Area

Game Room

Gazebo
Landscape Garden
Swimming Pool With Deck Area

Senior Citizen Seating Area

Water Body

Badminton Court
Solar Panel For Common Amenities

Yoga Zone

Open Terrace Area

Multi-Purpose Hall

Discotheque
Overview
Auro Sharnam offers luxurious 3 BHK apartments in Manjalpur, Vadodara, blending premium amenities, elegant design, seamless connectivity, and modern living.
Shaping Skylines, Defining Lifestyles
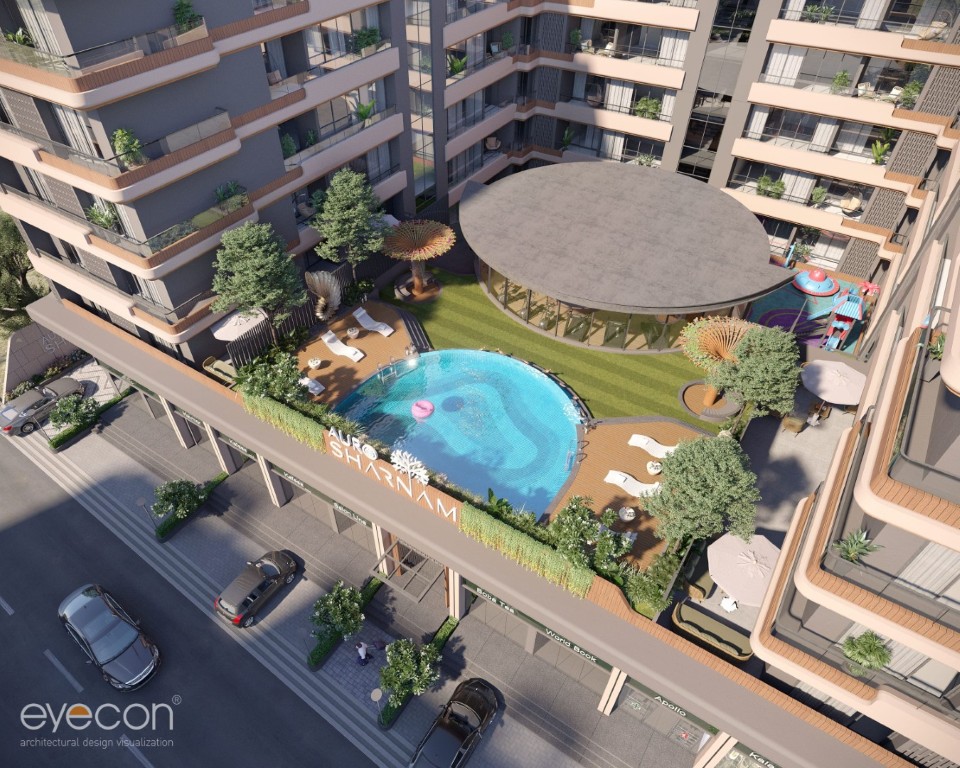
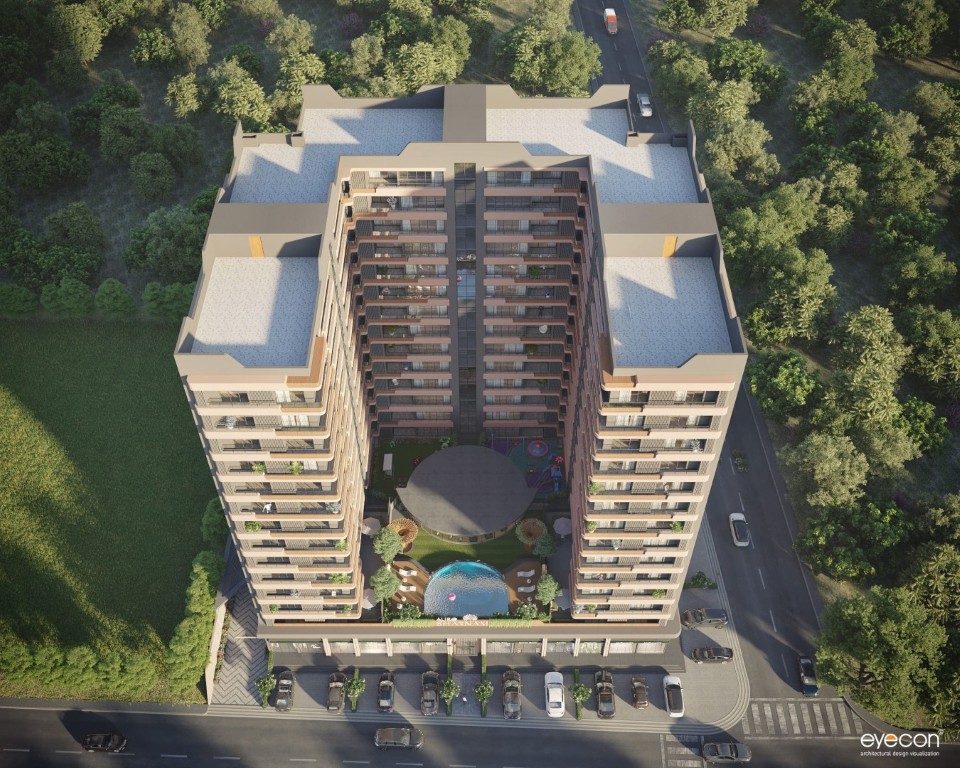
Strategically located with a prime frontage, Auro Sharnam is designed to be both a landmark and a lifestyle. The commercial spaces in front connect with opportunity, while the residences above rise into a private world of comfort. Together, they create a rare harmony of vibrancy and privacy, balancing work, leisure, and comfort in one exceptional address.
Architectural Excellence
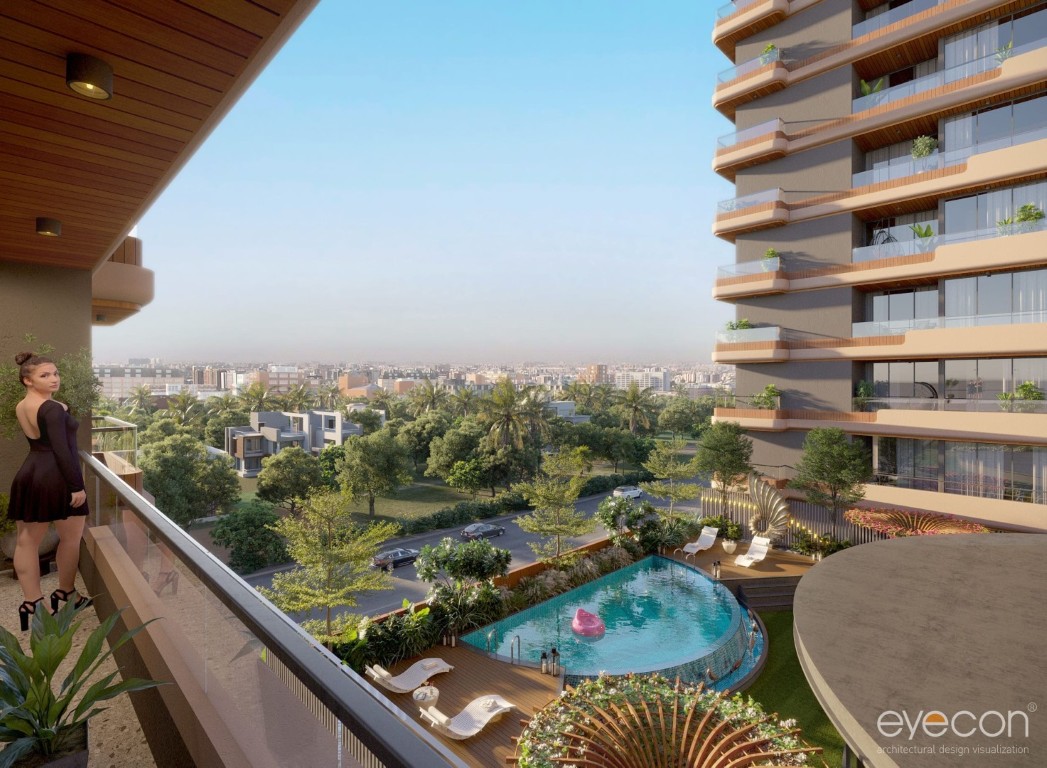
Rising with a presence that reshapes the skyline, Auro Sharnam blends architectural brilliance with lifestyle intelligence. Every line, contour, and detail reflects a vision of refinement where design does not just stand tall but lives beautifully. Wide nature-facing views and thoughtfully planned spaces create an elegant living environment.
Thoughtfully Crafted Living
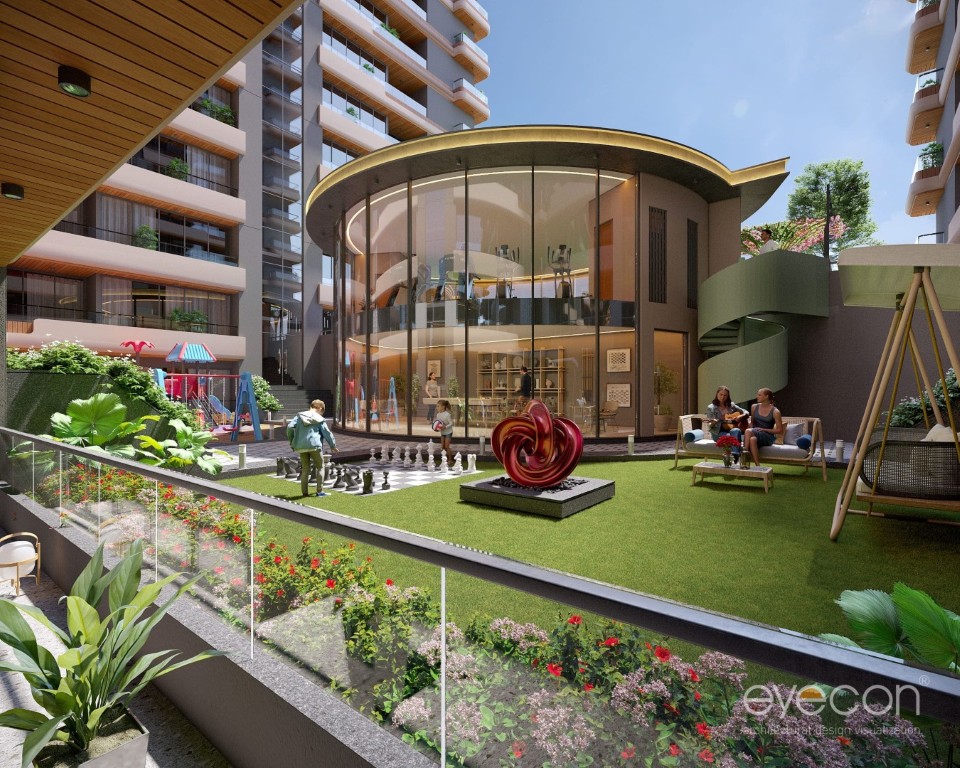
Natural light flows through every residence, making each home feel spacious, bright, and welcoming. With only two residences per floor, Auro Sharnam offers enhanced privacy while providing amenities that celebrate leisure, fitness, and togetherness. Every feature is carefully planned to elevate the everyday living experience.
About the Developer
The Auro Group began its journey in real estate development in 2014 with the vision of creating smart spaces for businesses and homeowners. Built on the values of quality, trust, and commitment, the group has successfully delivered residential, commercial, and corporate developments while continuing to create thoughtfully designed spaces that enrich modern lifestyles.
Layout & Plan
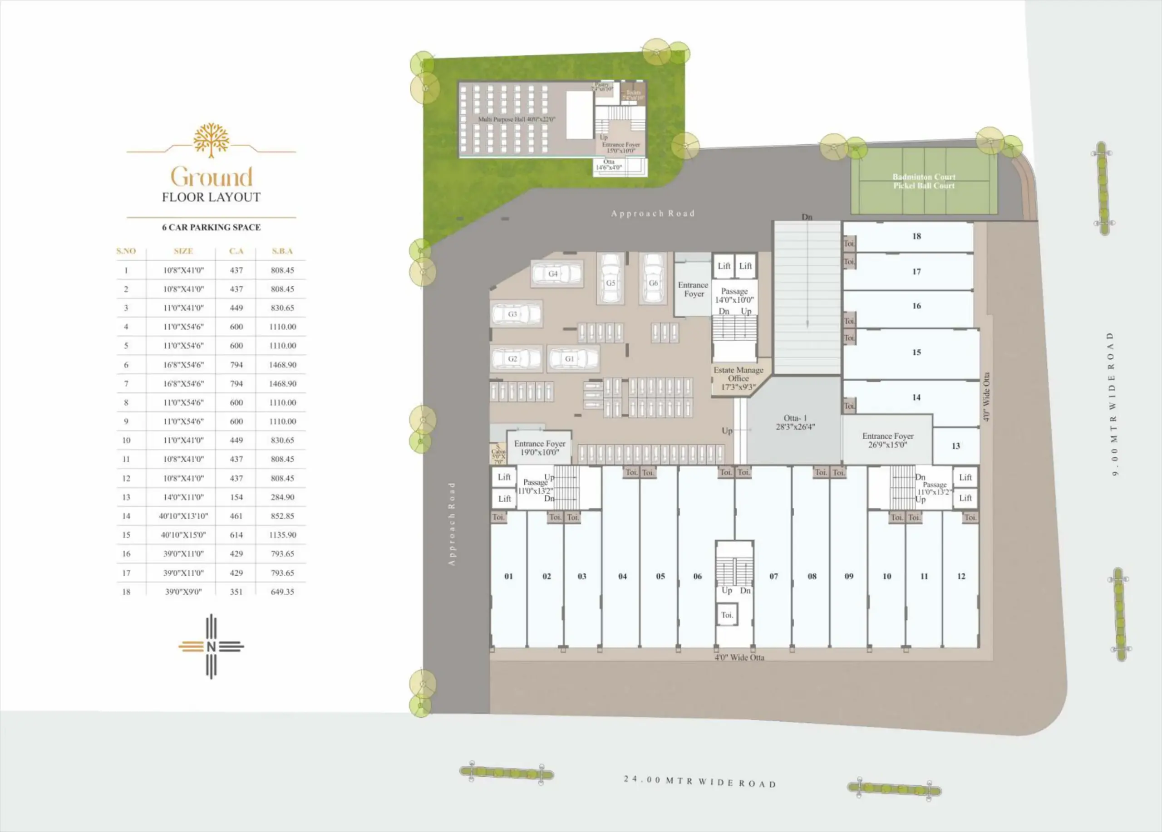
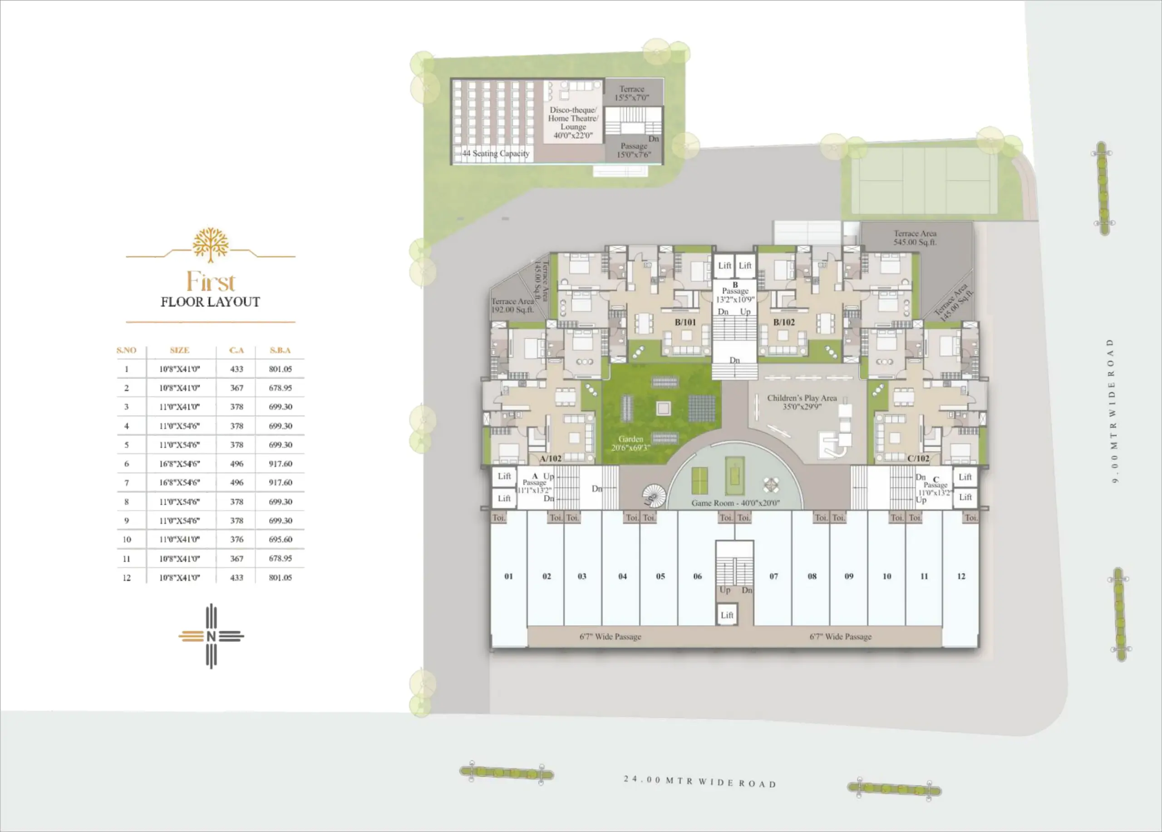
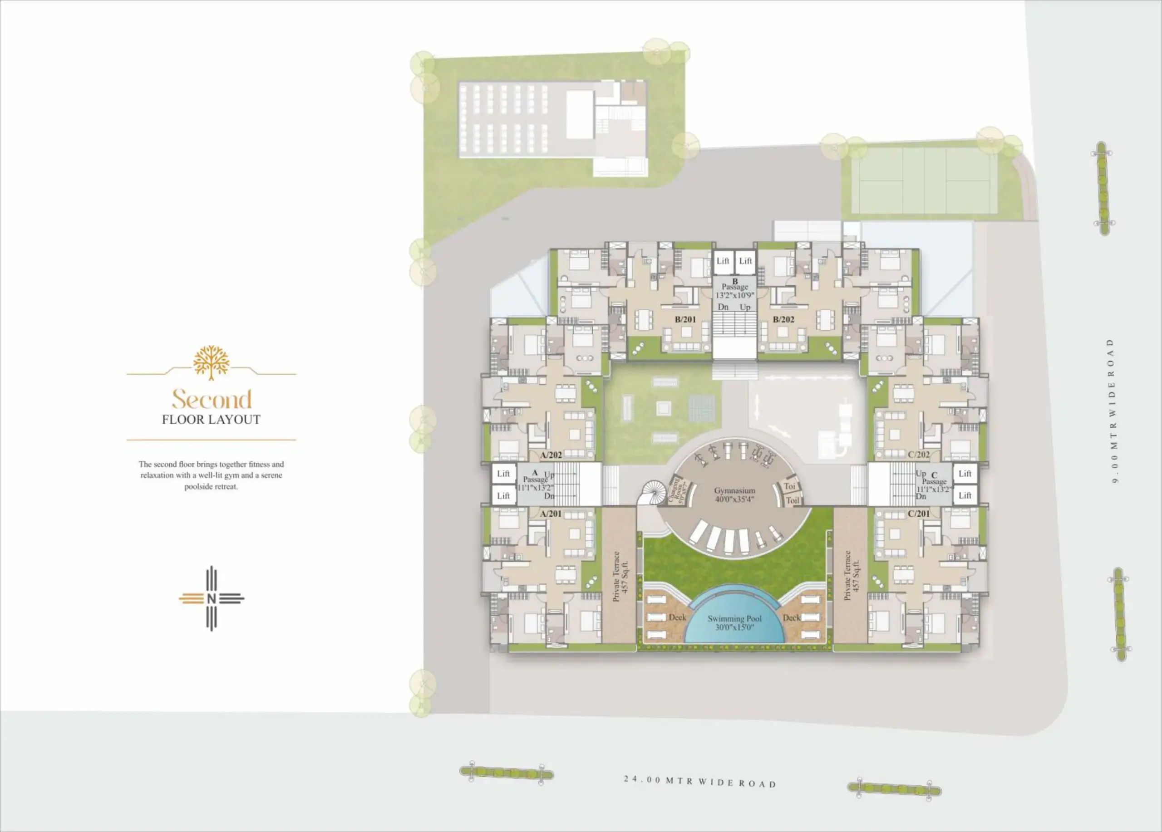
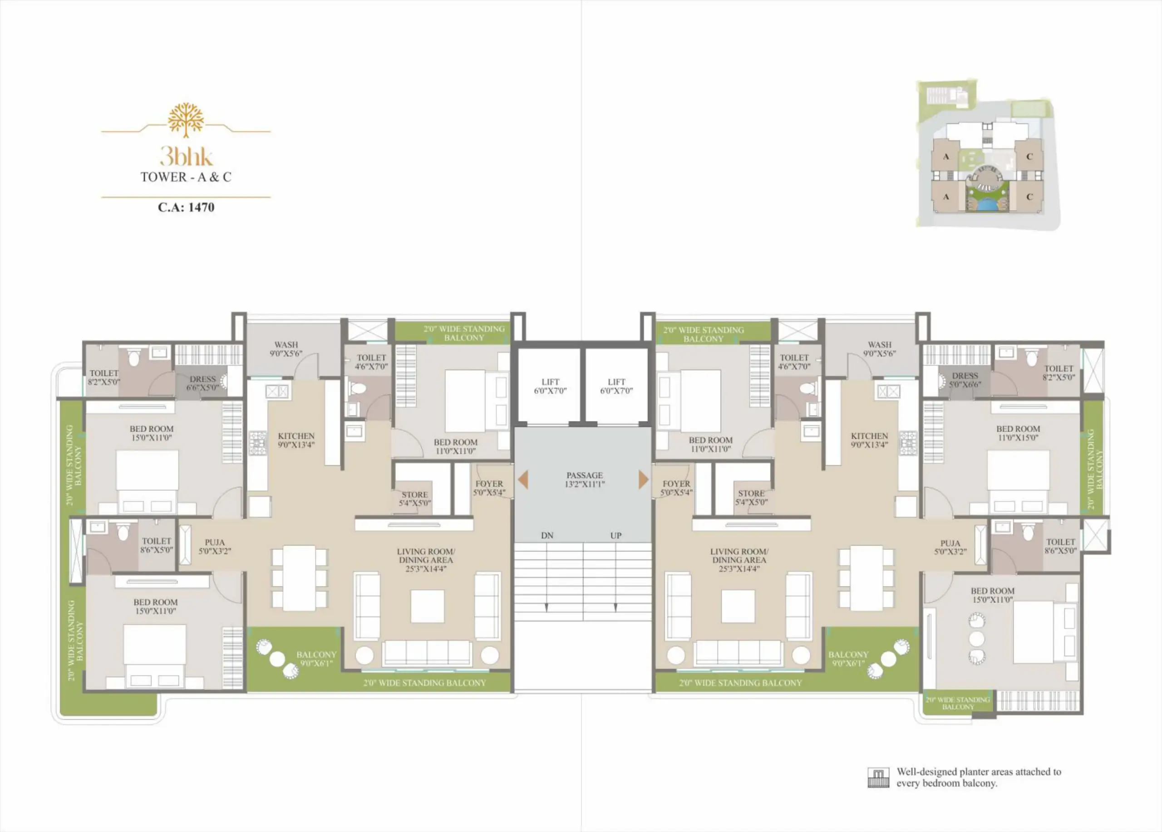
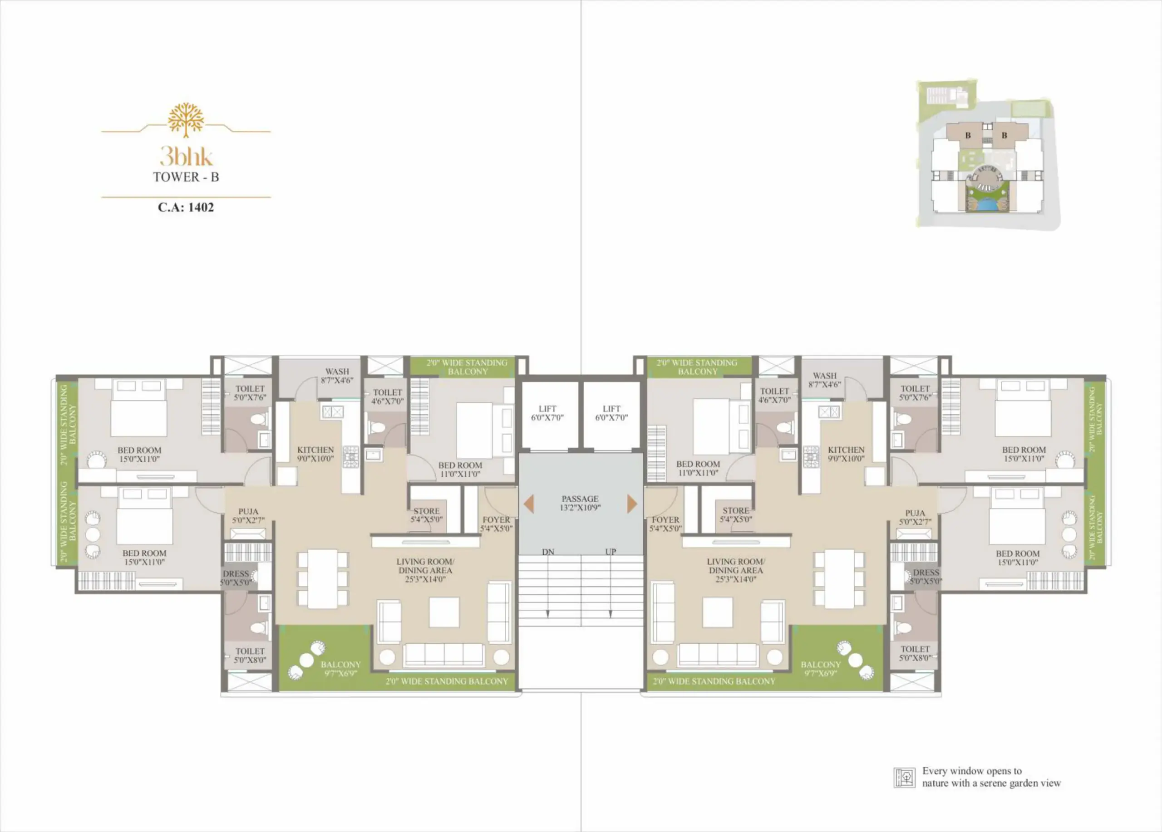
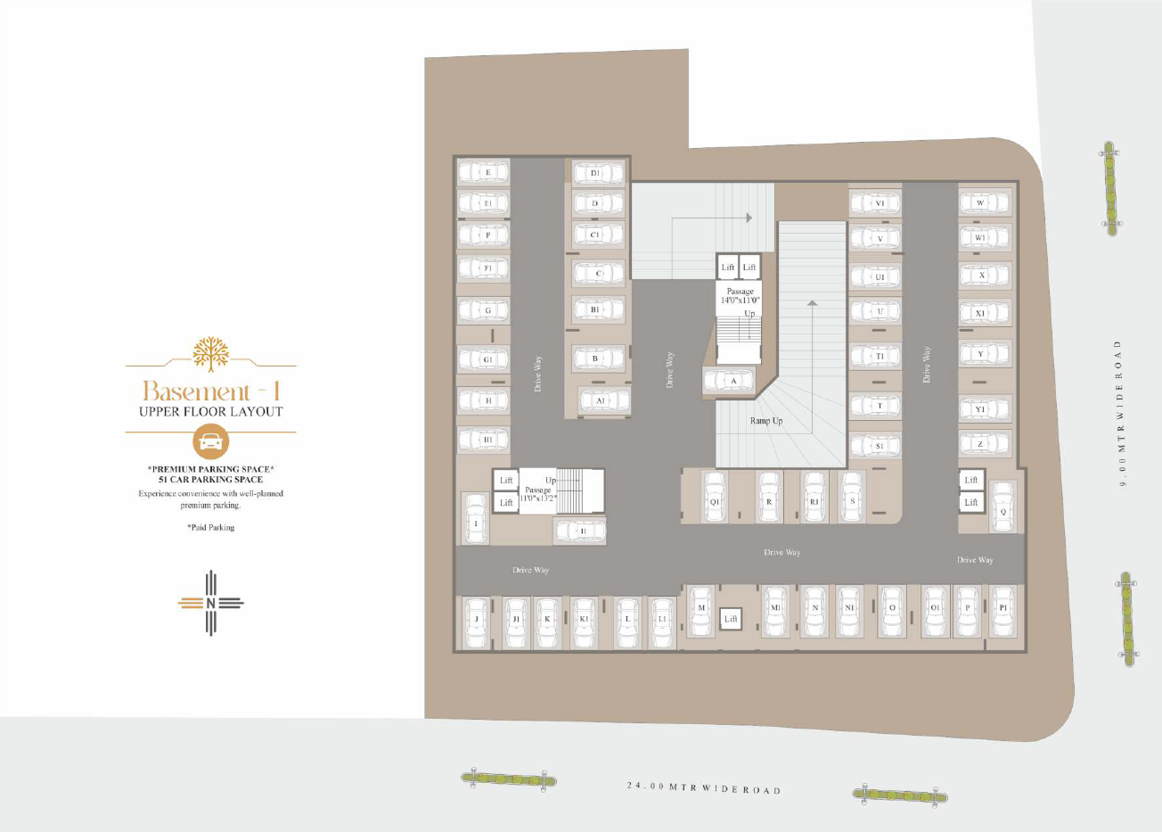
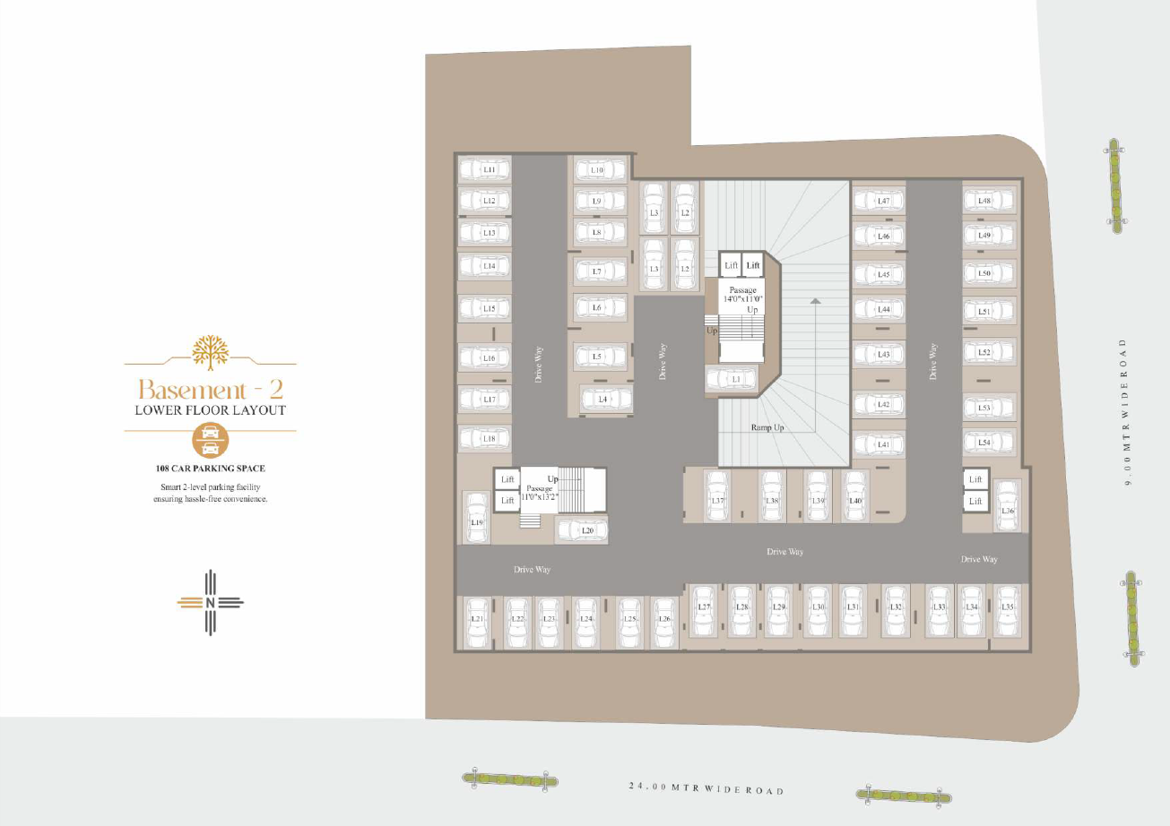
Artistic Impressions
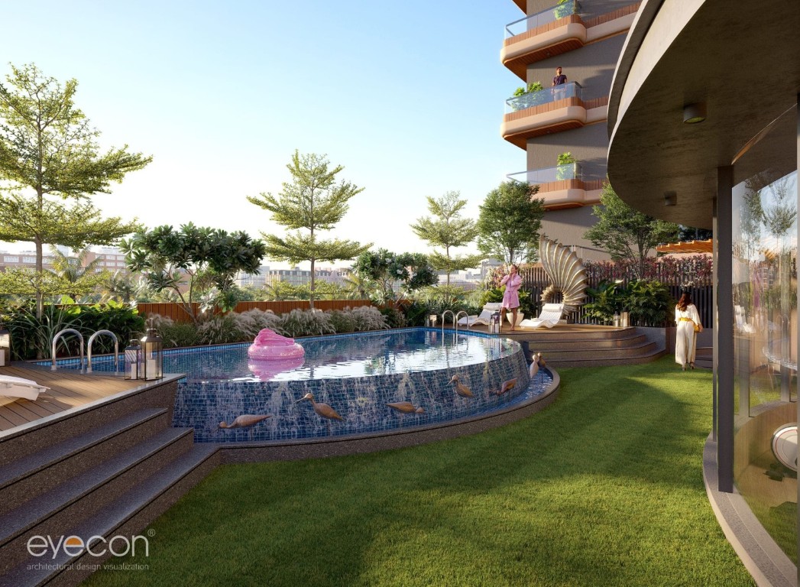
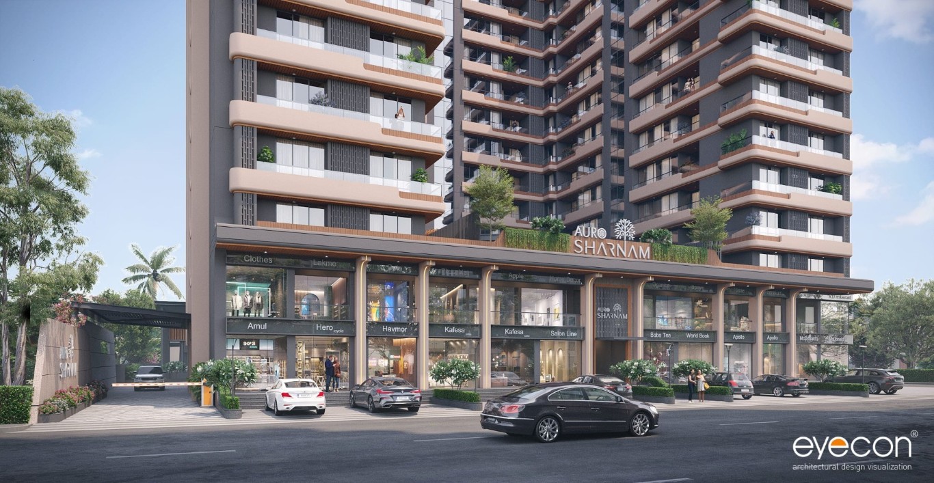
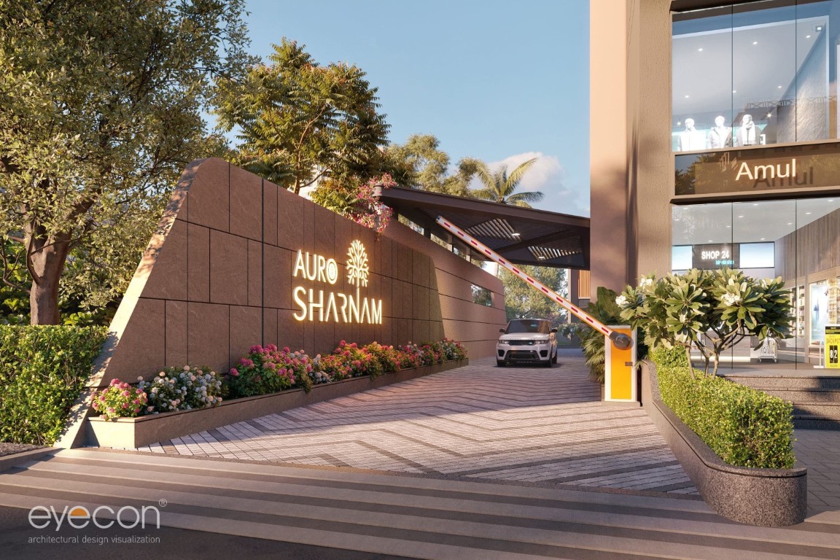
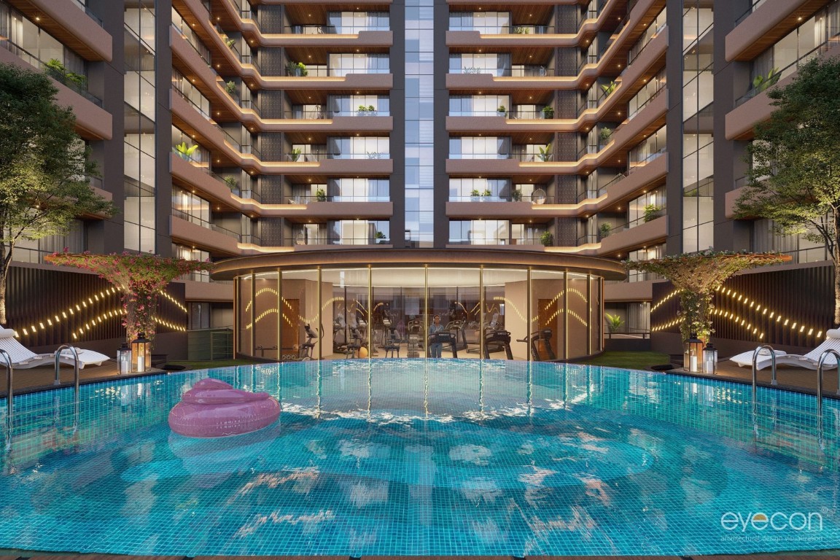
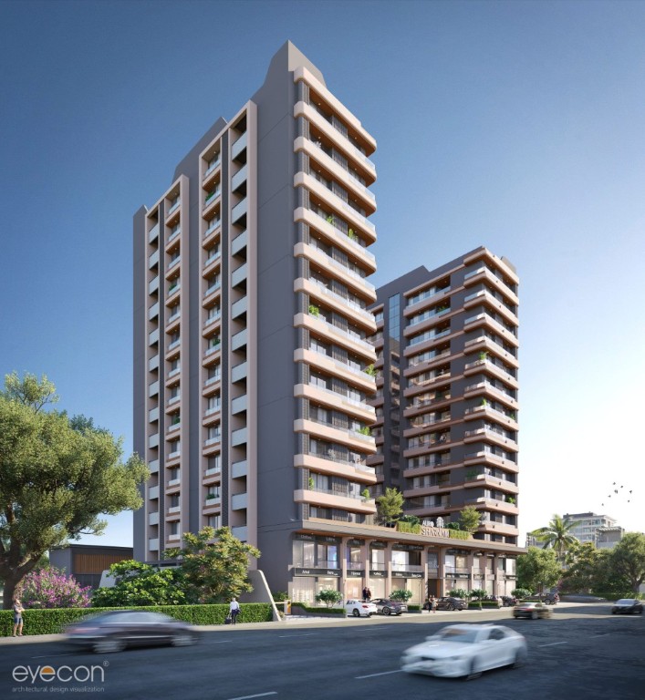
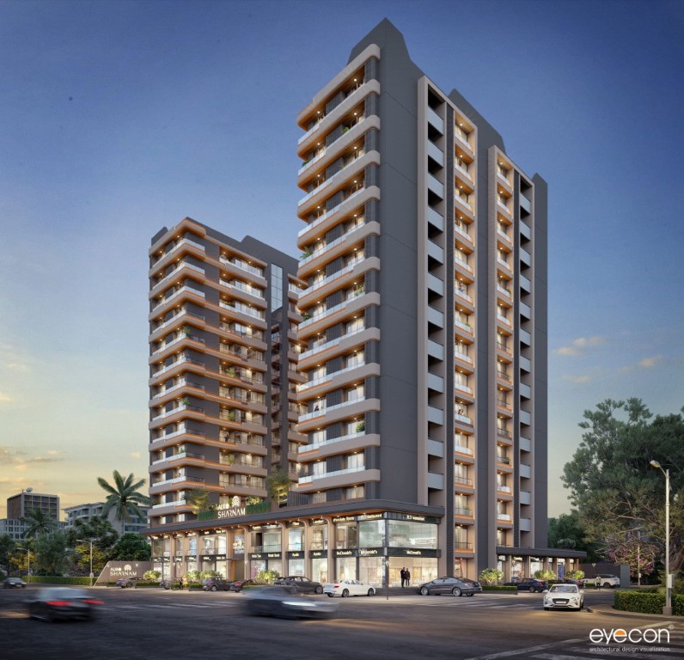
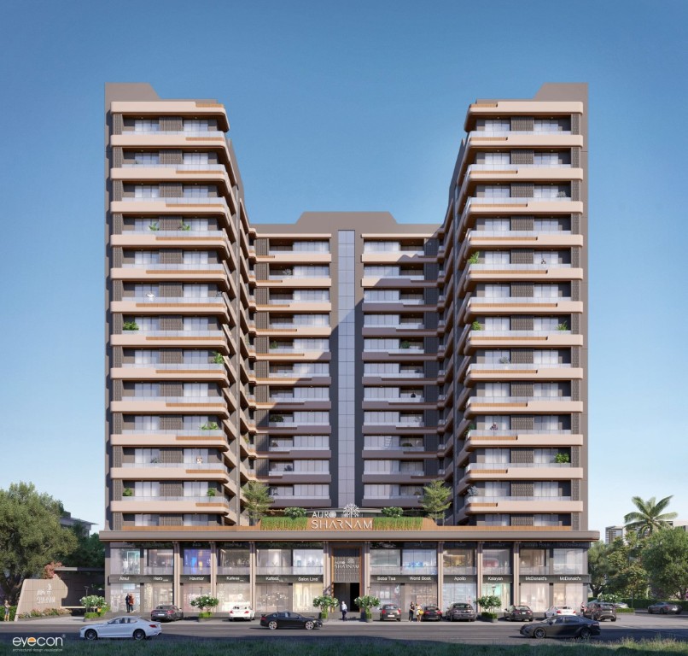
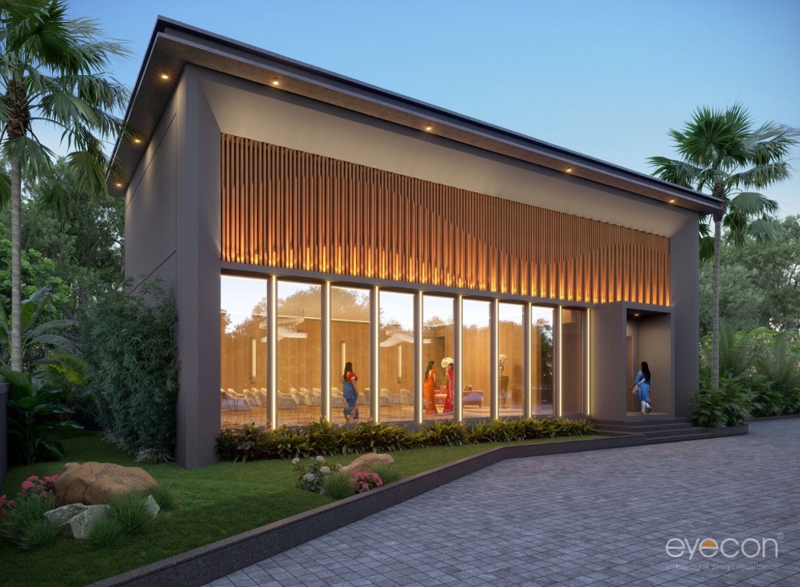
Specifications
- 3 Phase Concealed Copper Wiring In Conduits.
- Modular Switches (Legrand/Anchor Or Equivalent).
- T.V. Point In Each Room And 1 Internet Point.
- Separate MCB For Each Room.
- Provision For Modular Kitchen.
- Natural Granite / Quartz Premium Platform.
- S.S. / Quartz Kitchen Sink.
- Dado Tiles up To 4 Feet.
- High Grade Vitrified Tiles.
- All Bathroom Design Ceramic Tiles.
- Internal: 2-Coat Putty with Primer finish.
- Exterior: Double Coat Plaster & Paints With Texture Finish On Exterior Walls As Per Architect’s Selection.
Structure
- Earthquake Resistant RCC Frame Structure. High-Quality Brick & Blocks Masonry with Plaster (Except Ceiling).
- Copper Piping From Indoor Unit To Outdoor Unit For Each AC Point In Living Room And In All Bedrooms.
- Water Heater Point/provision In Each Bathroom.
- Central Water Supply (Corporation And / Or Boarwell).
- Our Terraces Feature An Advanced Liquid-applied Waterproofing System And High-performance, High Solar Reflective Index (SRI) Tiles. This Design Ensures A Comfortable, Leak-proof, And Cool Environment For Top-floor Residents, Combining Superior Durability With Heat Protection.
- Premium Bath Fittings Of Jaguar/Eloquent.
- Main Door: Decorative Veneer Finish With Digital Lock.
- Internal Doors: Laminated Flush Doors.
- Premium Dural Aluminium Section Or UPVC Window With Fully Glazed Glass Shutters.


